
- Stage involvement, not snagging
- DrawingStage involvement, not snagging
- Hardware detailed into joinery
- ConcealedHardware detailed into joinery
- Snag close-out with the contractor
- JointSnag close-out with the contractor
The brief
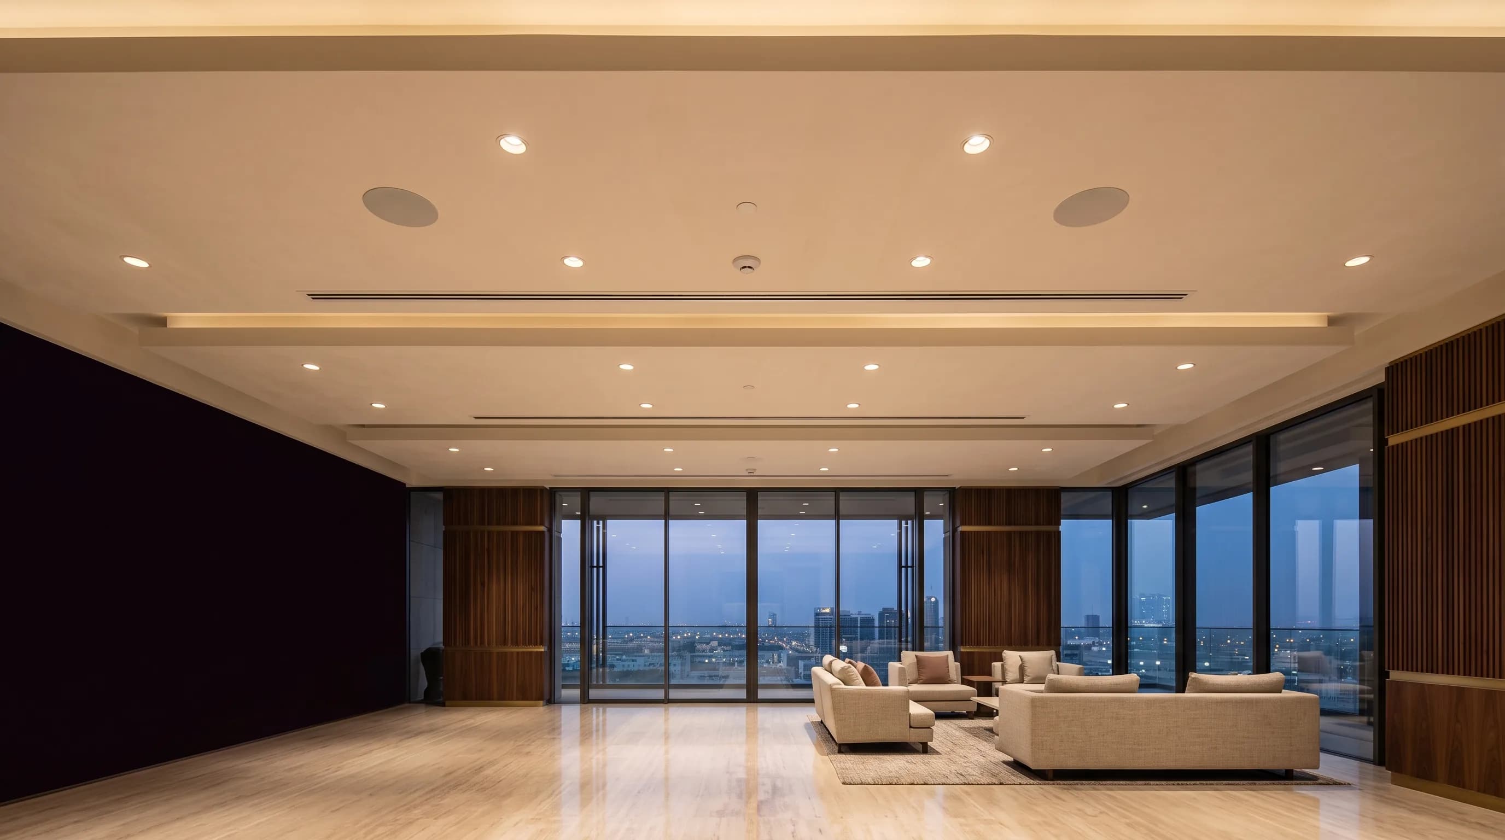
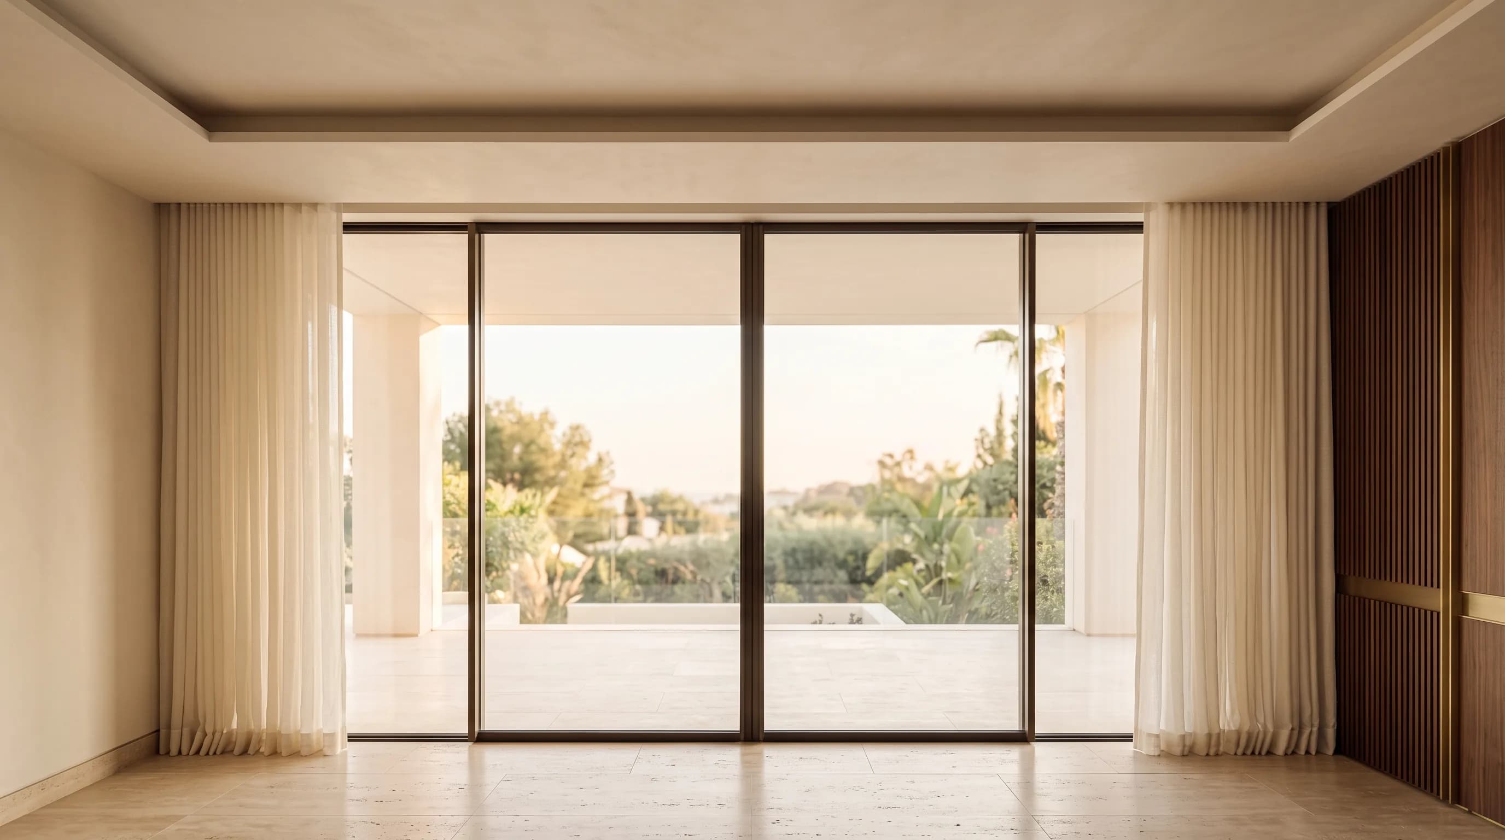
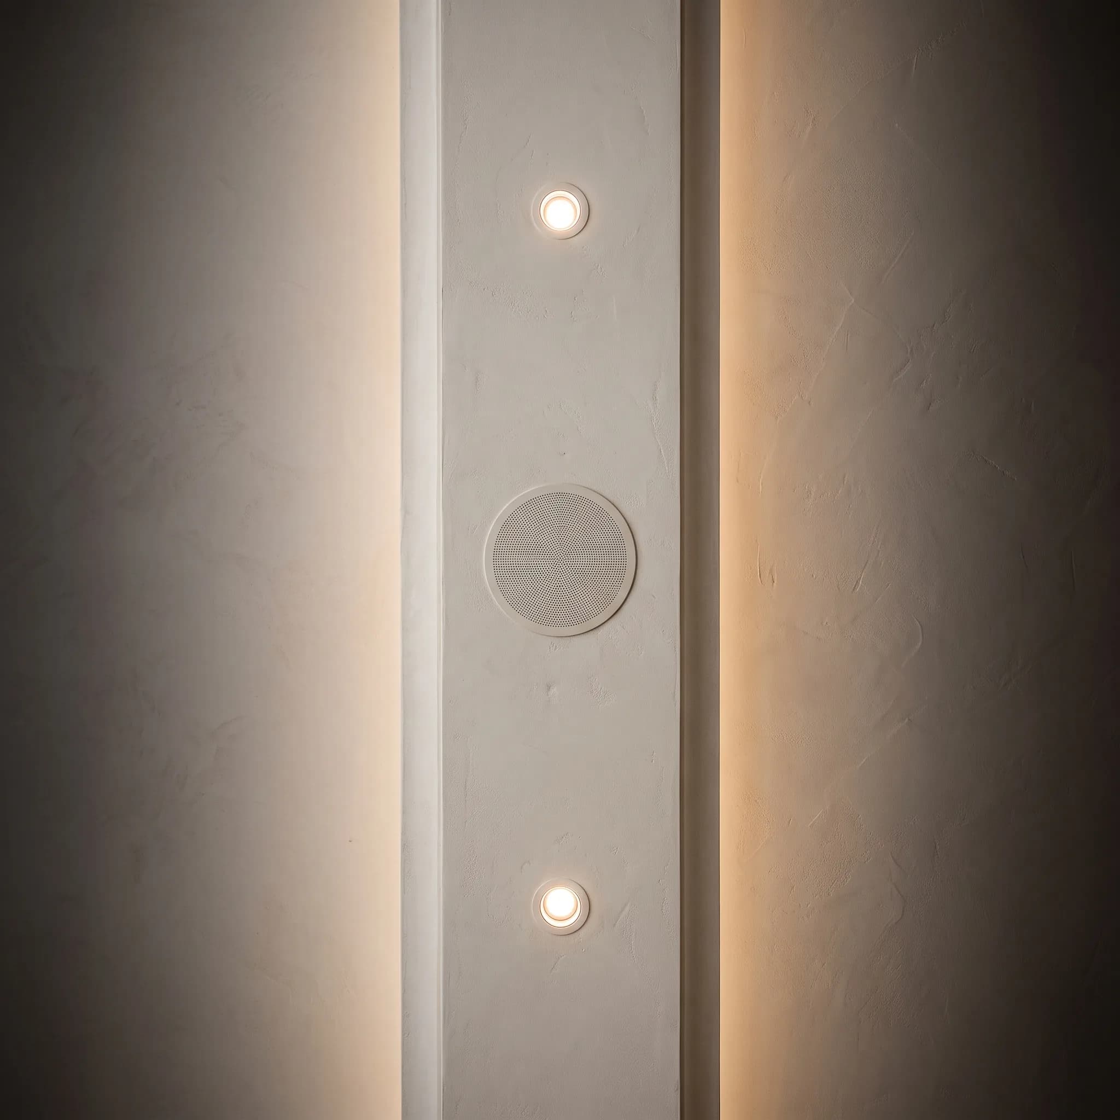
The visible failures of automation are almost always coordination failures: a speaker grille landing off-centre in a ceiling raft, a panel fighting a light switch on the same wall, a motorized curtain track that will not clear the pelmet.
None of those are technical problems, they are drawing-stage problems. We mark up the reflected ceiling plan and elevations with the designer before anything is ordered, which is when they cost nothing to fix.

Scope
What's included.
Specified as one scope with one point of accountability, or broken out if another contractor already holds part of it.
Drawing-stage coordination
Reflected ceiling plans and elevations marked up with the designer before joinery is released for manufacture.
Concealed hardware
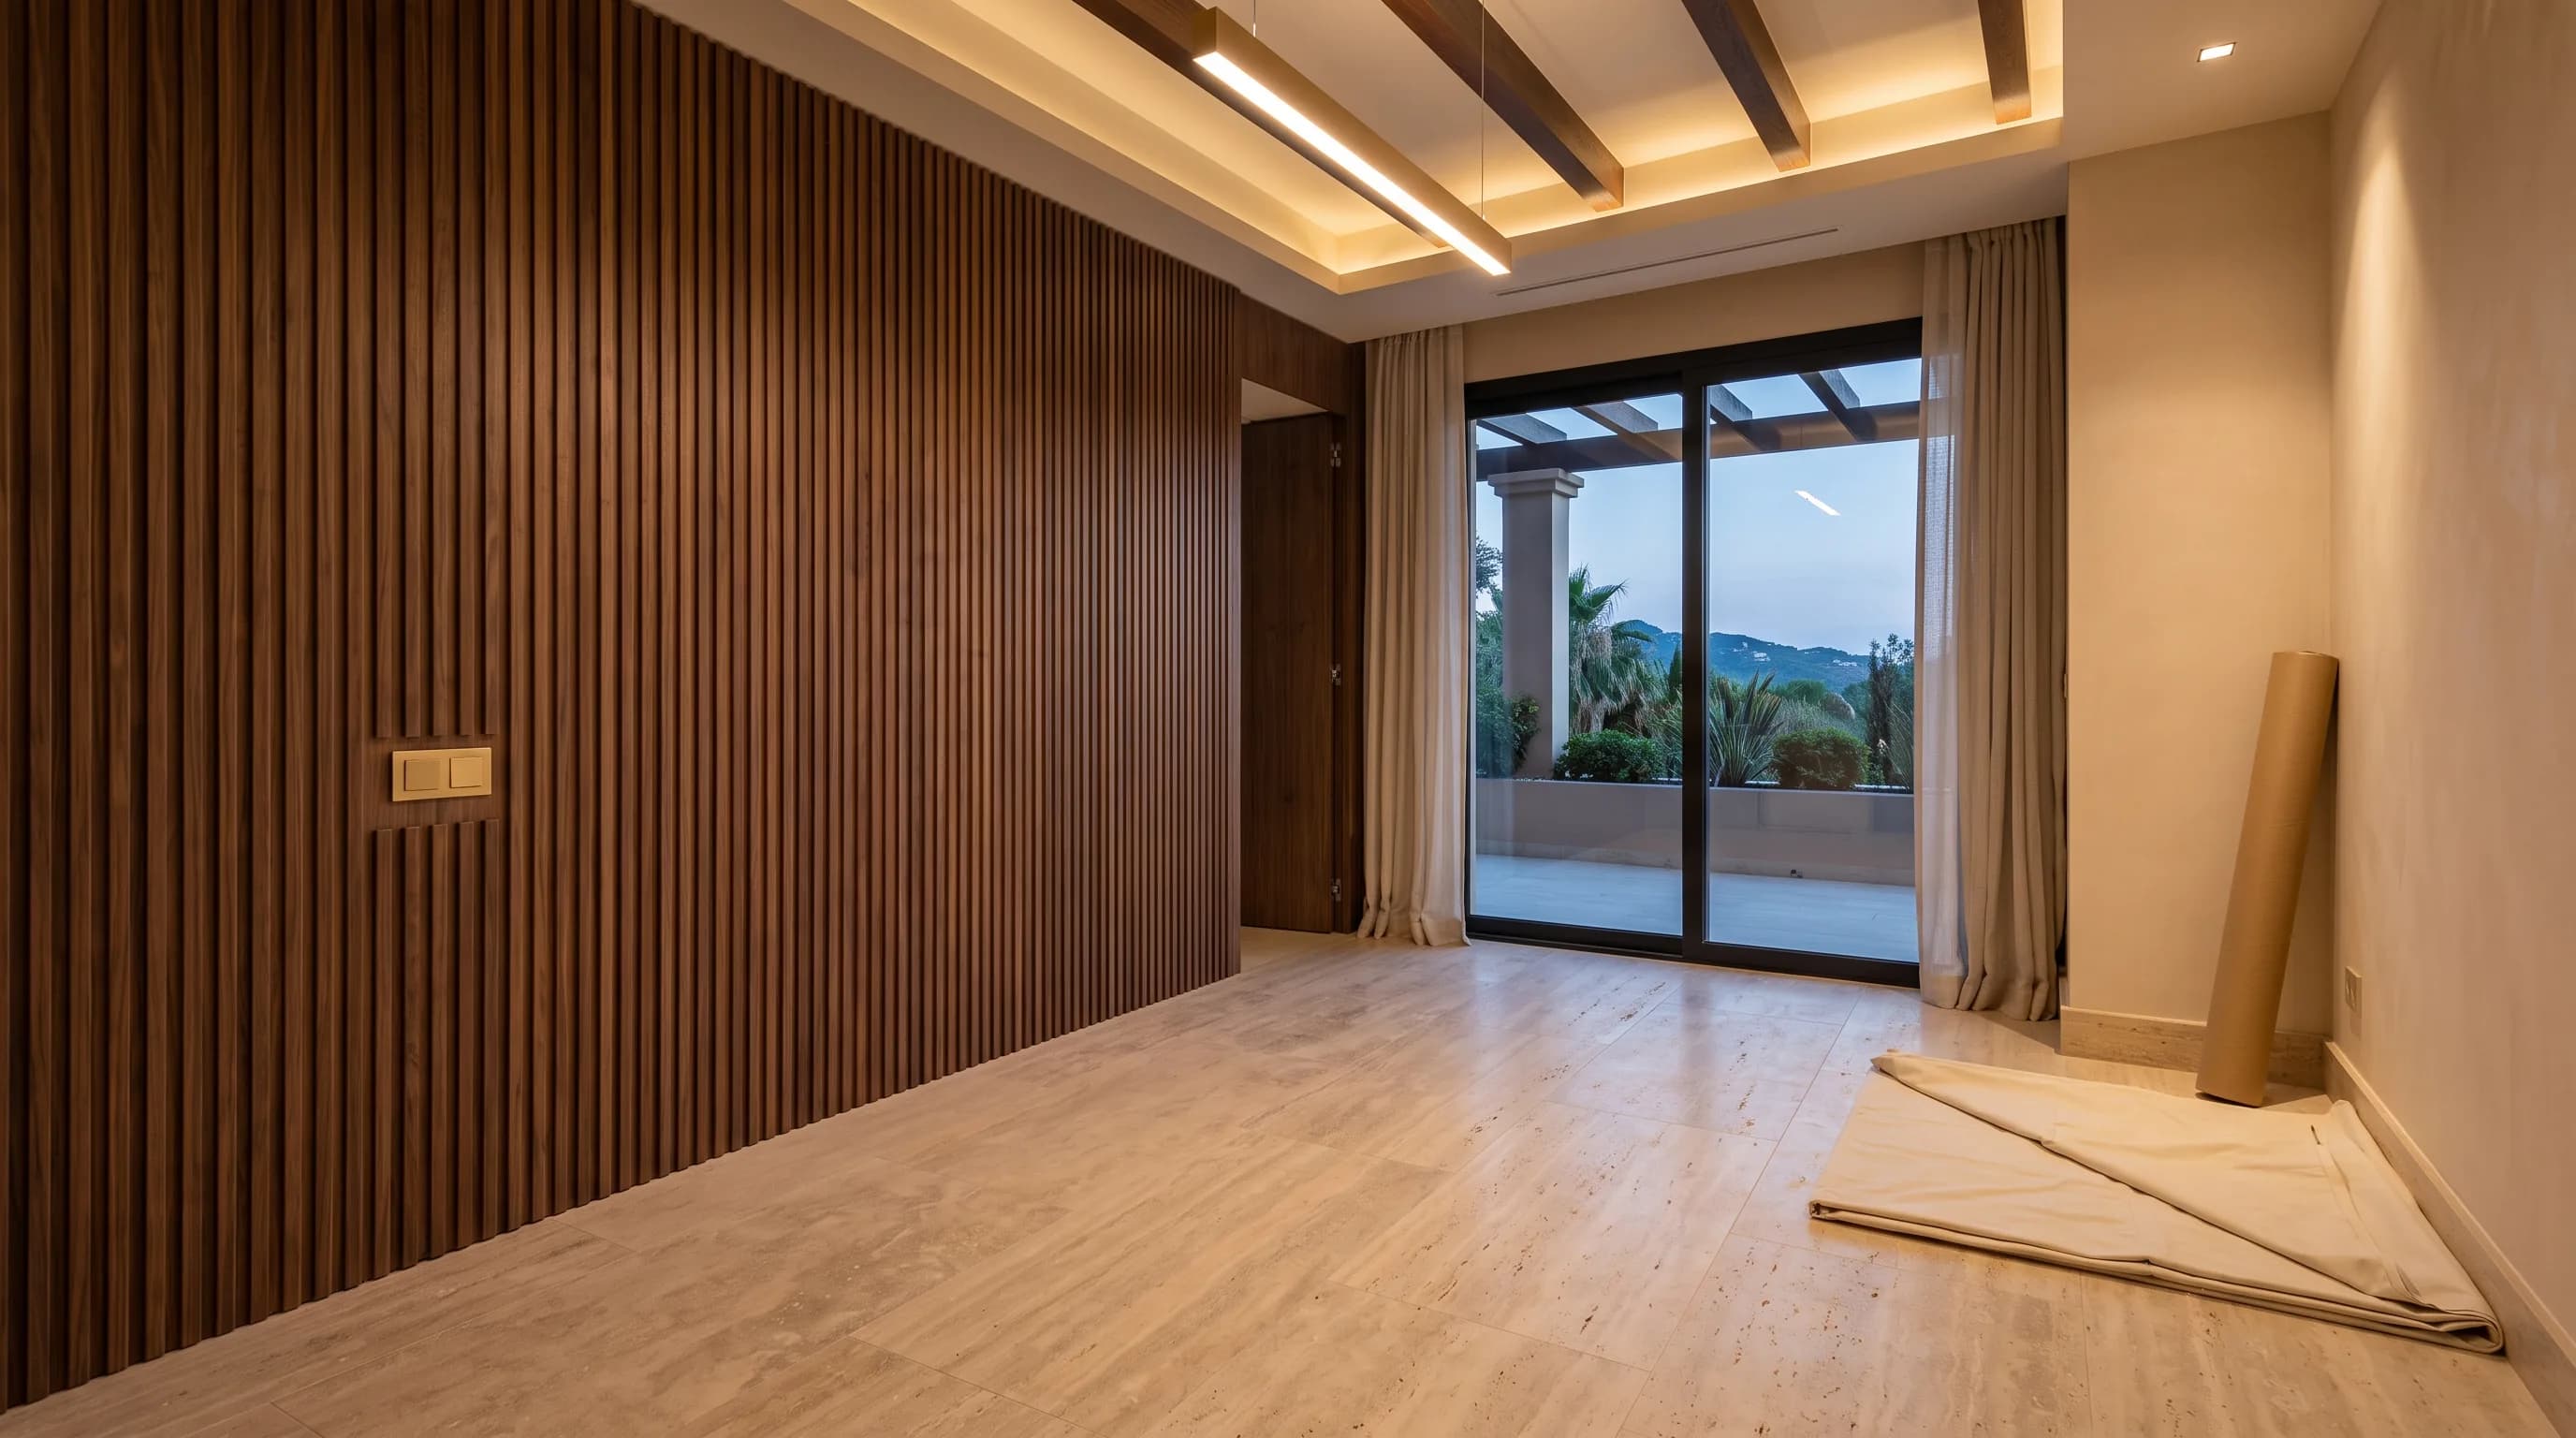
Curtain pelmets, speaker rafts, and panel recesses detailed into the joinery rather than cut in afterwards.
Finish matching
Switch and panel finishes specified against the ironmongery and metalwork schedule.
Contractor liaison
Direct coordination with the main contractor and MEP so first fix happens in the right sequence.
Site supervision
Our engineers attend at first fix and second fix rather than arriving at snagging.
Snagging & handover
A joint snag list with the contractor, closed out before the client ever sees the system.
Process
How the project runs.
The same engineers carry the project from consultation to handover. Nothing is subcontracted at the point where it matters.
- 01
Consultation
We walk the property or the drawings with you, establish how the space is actually used, and agree what the system must do before any product is named.
- 02
Design & specification
You receive a room-by-room schedule, a single-line diagram, and a fixed-price proposal. No allowances, no provisional sums.
- 03
First fix
Our engineers coordinate directly with the electrical and joinery contractors so containment, back boxes, and cable routes are right before plaster.
- 04
Commissioning
Every circuit is tested, every scene tuned on site against the real lighting, and the system is left documented rather than merely working.
- 05
Handover & care
A walkthrough with whoever lives there, a printed scene reference, and an ongoing support agreement with remote diagnostics.
Let's design your system.
Book a consultation with our certified engineers, or visit the experience centre to see the ecosystem running end to end.
Or call +971 50 455 5040 / +971 52 878 5858, Sat–Thu, 9:30–18:30 GST